
- Project type
- New Home
- Location
- Illawarra
- Year completed
- 2024
- Designer
- Architectural Design Studio
The project
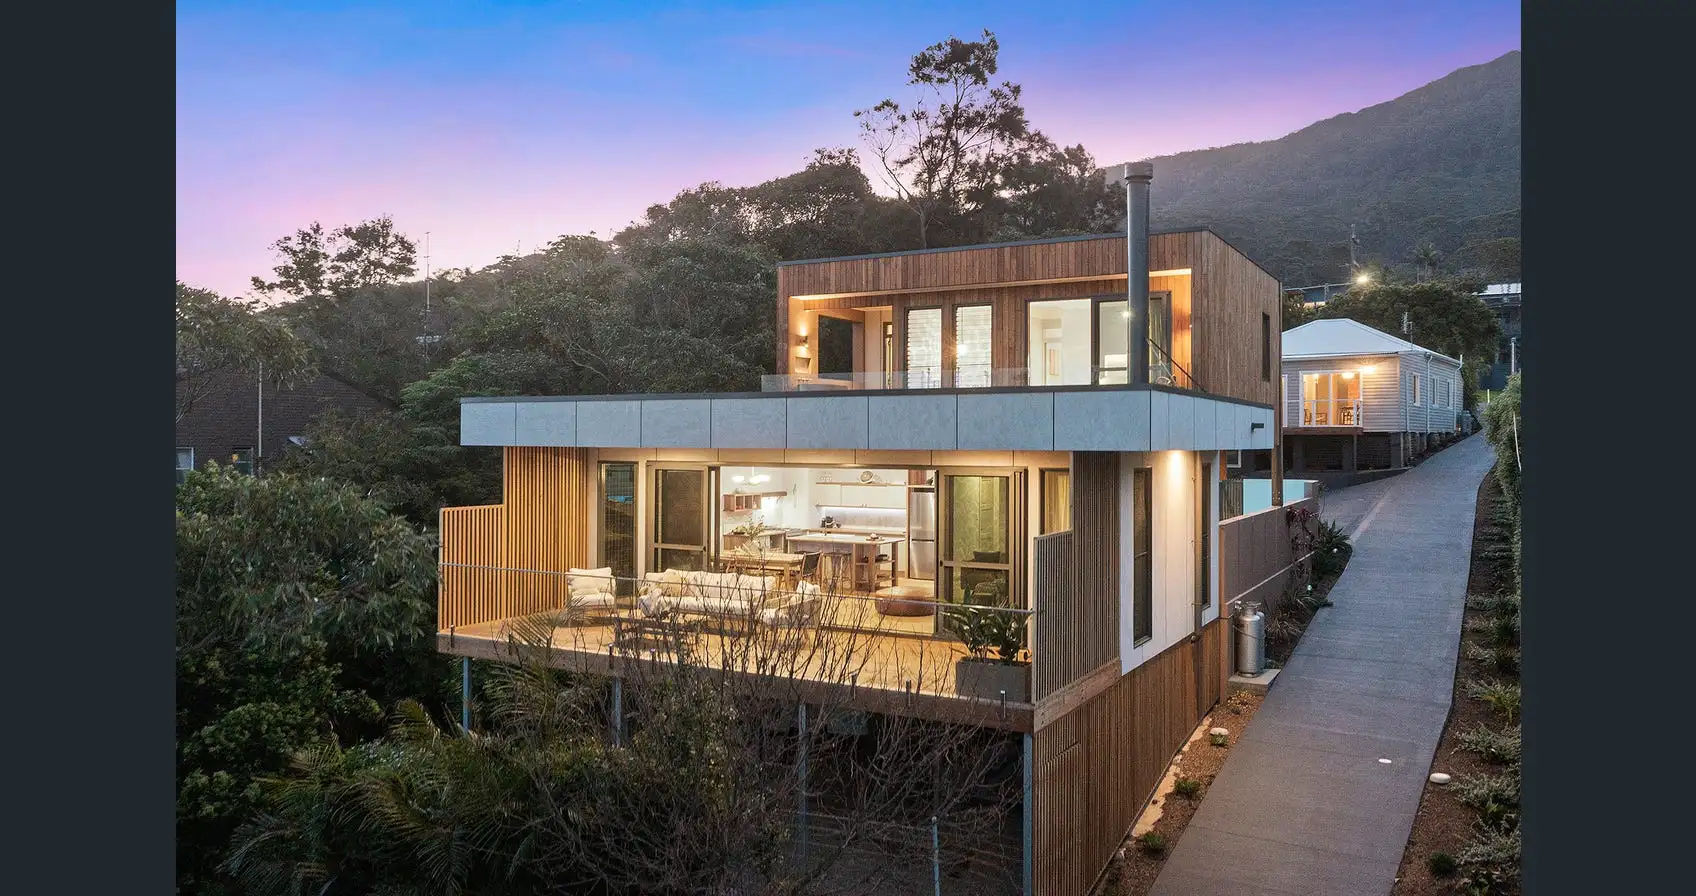
Nestled below the dramatic Illawarra escarpment and gazing straight out to the Pacific, this bespoke coastal residence combines timber batten screening, expansive open-plan living, and an engineered lap pool tailored to the slope.
Building into the coastal escarpment required precision excavation, heavy engineered retaining, and marine-grade materials to withstand the coastal elements while delivering uninterrupted ocean vistas from every primary living zone.
The home flows effortlessly from warm timber-lined ceilings and a freestanding feature fireplace out to expansive decking, framed by floor-to-ceiling glass louvres and custom joinery throughout.
Gallery
The team's planning and execution delivers consistent high quality outcomes. Their attention to detail and communication throughout the build made all the difference.
Want something similar? Let's talk about your build.
Tell Perspective Constructions about your project and we'll take it from there.
Start Your Project